
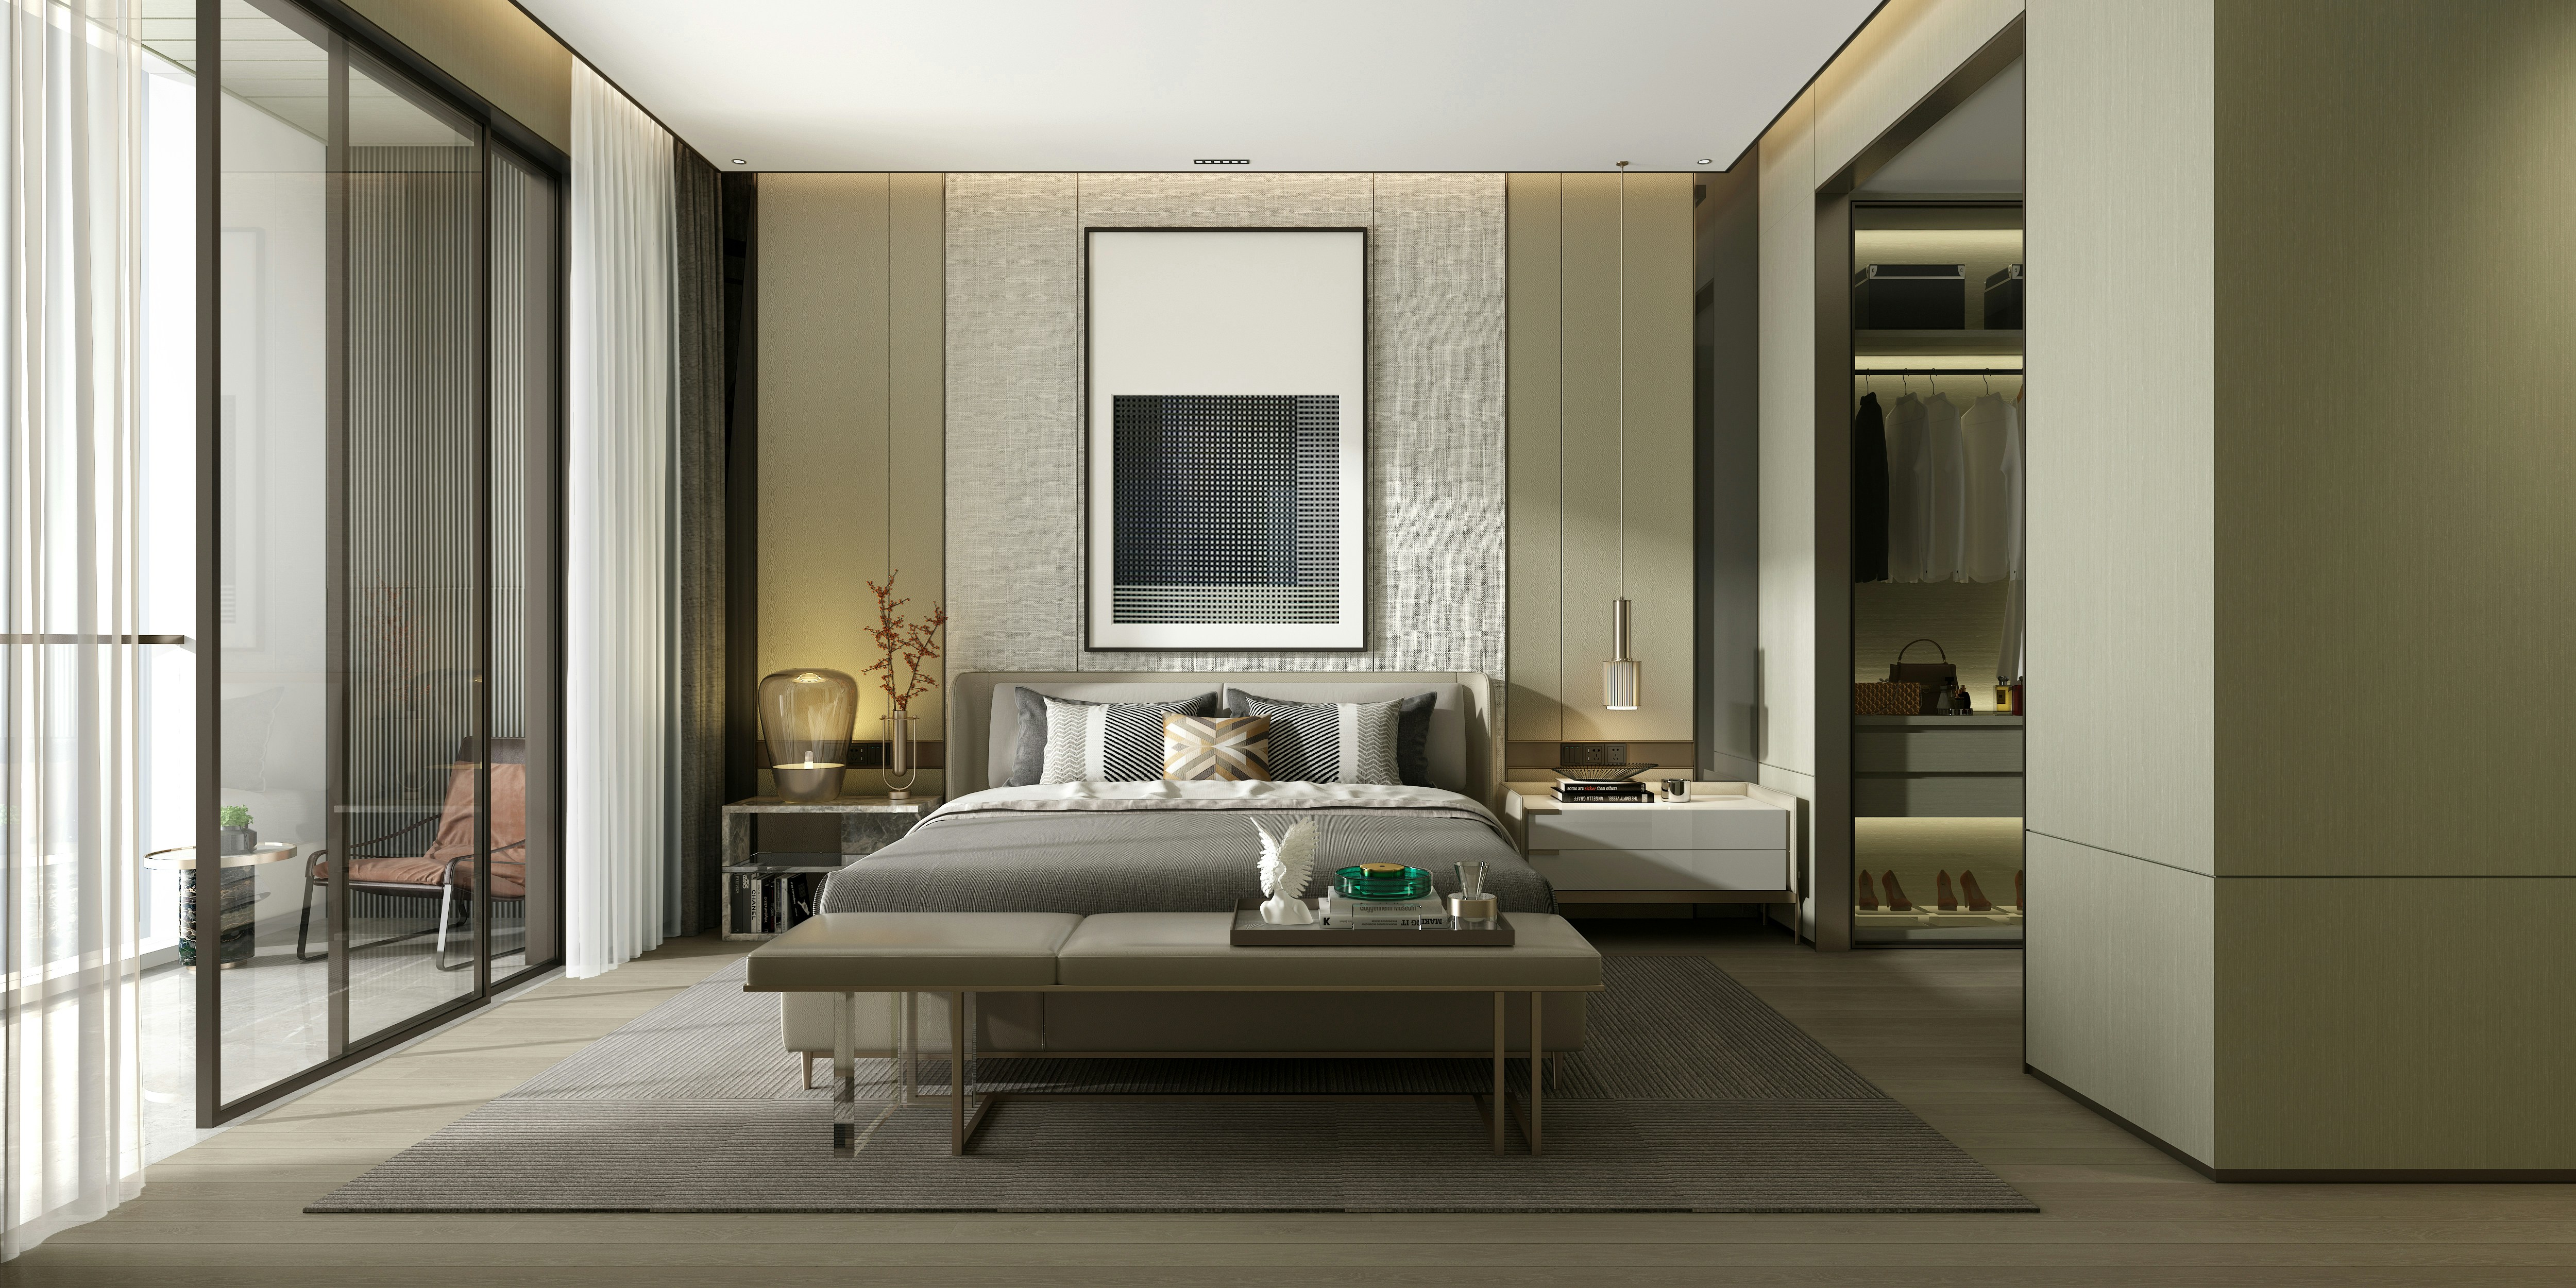
Tier Options
Curation
Space planning and material upgrades for existing residences. No structural work.
Material and finish specification, kitchen and bath redesign within the existing footprint, custom millwork to fabrication-ready drawings, and optional Lutron lighting controls. We begin with a full space planning review - in our experience, layout improvements are frequently available without any structural work.
Improvement
Complete design layer for new construction and high-end properties requiring full system integration.
Full smart home design and integration, bespoke built-in library, bar, and storage solutions, home gym, home theater, outdoor garden and terrace, and complete personalization of kitchen and primary batch over develop specification. Every system designed under one specification.
Investment
Investment
10–20%+ of property value
Timeline
4–12 months
NOTES
Timeline varies by program. Upgrade runs 4–6 months from brief to completion. Improvement runs 6–12 months, reflecting the coordination required for smart home infrastructure, new construction sequencing, and specialty systems. The timeline for each program is documented in its scope.
Licensed Professional Coordination
When projects require architectural drawings, structural engineering, permit procurement, or Building Department liaison, Kranti Yajee Interior Design collaborates with New Delhi Property licensed architects, engineers, and registered professionals. We coordinate this process on the client's behalf as part of the service.
IN DETAIL
Design addresses everything fixed to the building that is not structural. Surfaces, cabinetry, fixtures, controls, millwork, and systems are all within scope. Layout may be reconfigured within the existing structural envelope. Kitchens and bathrooms are fully redesigned. Lighting is specified as a system — not a fixture list — and smart home integration is available as a primary service at the Improvement level.
What's Included
Design is the discipline that addresses everything fixed to the building that is not structural. Surfaces, cabinetry, fixtures, lighting systems, millwork, and mechanical controls are all within scope. The layout may be reconfigured within the existing structural envelope. Kitchens and bathrooms are fully redesigned. Lighting is specified as a complete system, not a fixture list. Smart home infrastructure is available as a primary integrated system at the Improvement level.
Scope Details
- → Space planning: layout and flow resolved before any material selection begins
- → Kitchen renovation: cabinetry, countertops, appliances, fixtures — within existing footprint
- → Bathroom renovation: tile, fixtures, vanity, lighting — within existing footprint
- → Lighting design as a complete system: ambient, task, accent, and controls
- → Material specification throughout: stone, tile, paint, hardware, wall treatments
- → Custom millwork designed to fabrication-ready drawings: cabinetry, storage, libraries, built-ins
- → Smart home integration: Lutron lighting controls, motorized shading, climate, security, AV — optional in Upgrade, primary system in Improvement
- → Board approval management where required
- → Construction oversight and full trade coordination → Specialty spaces: home gym, home theater, outdoor garden and terrace — Improvement scope
Sub-Services Comparison
Design is offered at two levels: Upgrade and Improvement. The two programs share the same design standard but address different situations. Upgrade applies to an existing residence with dated finishes and good bones. Improvement applies to a new or recently acquired residence that requires a complete design layer — including systems — from the start.
The Process
SOURCING
- → Space first: We resolve layout and flow before any material is selected. Floor plan options are developed, reviewed, and confirmed. The scope is locked before design development begins. Clients who have had renovations go wrong almost always trace the failure to a material decision made before the layout was resolved.
- → Lighting system: Lighting design is a complete system specification: ambient layers, task layers, accent layers, and a control system. Not fixtures. At the Improvement level, Lutron is specified as the primary lighting control infrastructure — scene programming, motorized shading integration, and smart home backbone are all part of the same system specification.
- → Storage intelligence: Built-in storage is designed to the specific household — not to standard cabinetry dimensions. A library designed for a client with 2,000 books is a different specification from one designed for a client who wants a bar and display shelving. The brief determines the design. The design determines the drawings. The drawings go to the fabricator.
- → Smart home sequencing: At the Improvement level, smart home infrastructure is specified before walls close. Rough-in conduit, outlet placement, and network infrastructure are construction decisions made during the Design phase. Retrofitting smart home into a finished space costs significantly more and delivers less capability. The correct sequence is: scope confirmed at design development, rough-in during construction, programming and commissioning at handover.
- → Board management: Where board approval is required, we manage the full process: documentation, alteration agreement, managing agent relationship, and board meeting preparation if required. The design is prepared with board approval in mind from the first schematic drawing. We do not design and then attempt to fit the result through a board process — the process informs the design from the start.
What We Don't Do
We do not source from retail — not West Elm, not Restoration Hardware, not Wayfair. Every piece in a Decor program is made-to-order, individually selected, or specially commissioned. Not available to anyone who walks into a store. Not optimized for a warehouse shelf.
Ideal For
The Client
A client in an existing residence who wants to upgrade the quality and functionality of the space without undertaking structural work. Common situations: new purchase of a unit with a functional layout and dated finishes — a pre-war co-op that has not been touched in two decades, or a post-war apartment where the previous owner made cosmetic choices that need to be replaced. Existing long-term residents who want to modernize without moving. Clients who have recently purchased a new construction property and need the developer specification brought to a level that reflects their standards and their life. The Design client knows that the layout is acceptable — or can be improved without moving load-bearing elements. The kitchen and bathrooms need to be replaced. The storage is insufficient. The lighting has never been designed as a system. These are problems that Design solves without construction disruption at the scale of a full renovation.
What This Addresses
The Design Standard
Space planning is the first decision made in every Design project — before a material is selected, before a fixture is specified, before a finish is chosen. The single most common failure in residential design is selecting beautiful materials for a floor plan that doesn't function. We resolve layout first. Material selection follows. Lighting design at this tier is a complete system specification: ambient layers, task layers, accent layers, and a control system that manages them. We do not specify individual light fixtures — we specify a light program. The fixtures are selected within that program. This distinction produces a fundamentally different result from the typical approach of selecting fixtures independently and hoping they add up to something coherent. Millwork is designed to the specific household. The number of people, the nature of what gets stored, the actual dimensions of what needs to fit. Standard cabinetry dimensions exist for manufacturing convenience. The millwork we specify exists for the people who live in the space. What Design Is Not: Design does not move load-bearing walls, combine units, or replace full MEP systems as a primary scope objective. If the project requires structural reconfiguration — walls moved across the apartment, rooms repositioned, full system replacement — the correct scope is Home Renovation or Home Remodeling under the Build tier. Design also does not address only the objects in the space. If the kitchen layout functions correctly and the bathrooms are in good condition, and the client wants to address furnishings, art, and textiles — the correct scope is Decor.
Not A Fit If
Walls need to move. Spaces need to be structurally reconfigured. The kitchen needs to be repositioned rather than replaced in its current location. The primary suite needs to be expanded by absorbing an adjacent room. These are structural decisions that belong in Home Renovation. If the building is a pre-war co-op with HVAC restrictions and limited smart home infrastructure, and the client wants full smart home integration as a primary objective — the building may not support the Improvement scope. In that case, Upgrade with optional Lutron lighting controls is the appropriate program. We assess building infrastructure during the pre-design phase before confirming scope. If the project involves no work fixed to the building — only furniture, art, textiles, and objects — the correct scope is Decor.
Tier Evolution
Design clients frequently expand scope to Build on subsequent projects once the material and systems quality of the residence has been established. The most common evolution: Upgrade client returns for Home Renovation to address the structural elements that were outside the initial scope — an open kitchen that requires wall removal, a primary suite that requires room reconfiguration. Improvement client in a new construction property later engages Bespoke Decoration to bring the furnishings and collection to the level of the systems and architecture. The design quality compounds — the foundation built in Design makes the subsequent layer more effective.
Building Requirements
Applicable Architecture
Design applies to all building types, with building-specific constraints. Pre-war co-ops require board approval for kitchen and bathroom renovation; HVAC installation is frequently prohibited and must be designed around; plumbing relocation requires structural drawings and board sign-off. Glass towers and new construction condominiums have more permissive approval processes and modern infrastructure that supports smart home integration. Lofts require careful plumbing chase planning before layout is confirmed — the open plan conceals real constraints in drain routing that must be resolved at the space planning phase. Townhouses support whole-building system integration that is not possible in a single apartment unit. The Improvement program is most active in new construction glass towers where buildings are pre-wired for smart home integration and the board approval process is straightforward. The Upgrade program is active across all building types including pre-war co-ops where structural and system constraints are highest.
RELATED PROJECTS


FREQUENTLY ASKED QUESTIONS
Decoration focuses primarily on furnishings, colors, materials, accessories, and styling, while interior design considers the complete relationship between space, function, architecture, and the people who use it.
Absolutely. We expertly integrate cherished pieces with new selections to create cohesive, sophisticated environments that honor both your personal history and architectural context.
Our initial consultation includes a discussion of your goals, lifestyle, existing space, aesthetic preferences, budget, and the overall direction of the project.
We carefully consider the proportions, materials, history, architectural details, and character of each space when selecting furniture and decorative elements.